

Get a free estimate for yourCOURT
Indoor Badminton Court Construction: Cost, Specs, Height
Turnkey InstallationTurnkey court construction, transparent pricing, and a free site assessment. Pan-India service.
Configure your court
Prices are indicative per sqft, ex-GST. Use the cost calculator below for a full project estimate including base, kerbs, line marking, and add-ons.
Calculate Your Court Cost
Indoor Badminton Court Construction: Cost, Specs, Height pricing is package-based, not per-sqft. Starting from ₹1.9 lakhs turnkey (ex-GST) — final quote depends on single/double court, indoor/outdoor, site conditions, and selected add-ons.
See the pricing tiers + included scope in the product description above. For a site-specific quote, share your location and intended use — we respond within 1 business day.
Is this surface right for you?
Best for
- Schools
- Society
- Academies
- Corporate
- Pay and play
- Tournament halls
Our recommendations are based on governing-body standards and 10+ years of installation experience. No surface is one-size-fits-all — we'd rather lose a sale than build the wrong court.
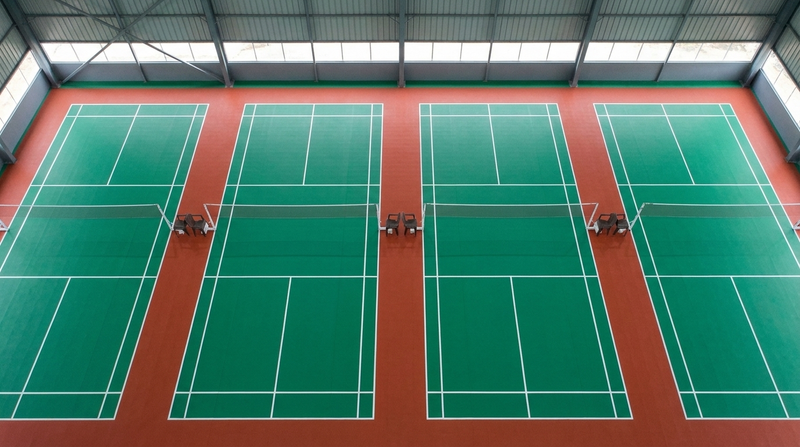
Indoor badminton court construction covers the floor system (PVC mat or wooden sprung), lighting placed between courts, and — where needed — the covering hall itself. Plan minimum 7 m clear height for recreation, 7.6–9 m for academies, 9 m for national-level play and 12 m for BWF international standards.
- Clear-height ladder: 7 m recreational · 7.6–9 m academy · 9 m national · 12 m BWF international
- Floor options: PVC sports mat in 4.5 / 6 / 8 mm (BWF-grade), or a wooden air-cushion sprung system
- Lighting tiers: 200–300 / 300–500 / 500+ lux — LED rows between courts, never directly above the playing area
- Per-court footprint: 57 × 33 ft competition · 52 × 28 ft club · 49 × 26 ft recreational minimum
- Scope format: per-court packages (floor + lighting + marking), with the hall structure itemised separately per sqft
ChampCourts Private Limited builds indoor badminton facilities pan-India from its Hyderabad HQ — school retrofits, academy halls, and complete projects where we deliver the covering structure too. Every estimate is itemised to BOQ level, so you can question every line before committing. Reviewed August 2026.


What exactly are you getting? The full indoor build stack
An indoor badminton court is a system, not a floor. Eight layers of work must land correctly — from below the mat to the warranty paperwork. This is the complete stack we quote against, in build order:
| Layer | Component | Specification | Why it matters |
|---|---|---|---|
| Civil | Floor slab / VDF or PCC treatment | Level, moisture-checked slab; flatness ≤3 mm over 3 m | Everything above depends on a flat, dry base |
| Structure | Covering hall (optional scope) | Truss / tensile / PEB; clear height per ladder, 7–12 m | Wind-free, rain-proof play — badminton is an indoor sport at any serious level |
| Surface | PVC sports mat (or wooden sprung option) | 4.5 / 6 / 8 mm mat; wooden = air-cushion sprung system | Player safety and shuttle-true response |
| Lighting | LED rows between courts | 200–300 / 300–500 / 500+ lux tiers; 5,000–6,500 K; anti-glare optics | Shuttle tracking without glare in the upward sightline |
| Containment | Backstop + side curtains | Dark heavy-duty fabric on a rail system | Shuttle containment + visual separation between courts |
| Equipment | Posts + nets (floor-socket or in-ground) | 1.55 m posts on the doubles sideline; net 6.1 m × 760 mm | Regulation play; sockets keep multi-use halls clear |
| Marking | Court lines | 40 mm BWF-spec width, white/yellow contrasting | Singles + doubles regulation marking |
| Service | Project management + handover | Survey to handover, warranty documents | Single accountable scope end-to-end |
What's not included: land, statutory approvals, HVAC, spectator seating (available as an add-on), and power supply to site. GST 18% extra on all figures.
How much does indoor badminton court construction cost?
We quote the floor, lighting and marking per court, and the covering hall — if you need one — itemised separately per sqft. Blending the two into one lump sum makes indoor projects impossible to compare; keeping them apart shows exactly what a thicker mat or a bigger span costs. All ranges below are indicative and ex-GST.
Floor system — per-court ladder
| Floor system | Grade | Indicative range (ex-GST) |
|---|---|---|
| PVC sports mat, 4.5 mm | Recreational | Rs 1.1–1.3 lakh per court |
| PVC sports mat, 6 mm | Club / academy | Rs 1.5–1.8 lakh per court |
| PVC sports mat, 8 mm | BWF-grade competition | Rs 2.1–2.5 lakh per court |
| Wooden sprung (air-cushion) | Premium academy | Rs 300/sqft economy · Rs 380–450/sqft standard · Rs 500–600/sqft premium |
Mat thickness is the single biggest per-court price driver — the full comparison of grades, colours and roll formats is on our badminton court mat page, and the wooden system has its own page at wooden badminton court.
Lighting package — per-court tiers
| Tier | Light level | Indicative range (ex-GST) |
|---|---|---|
| Recreational | 200 lux | Rs 75,000 per court |
| Academy / club | 300 lux | Rs 1.5 lakh+ per court |
| Competition | 500 lux | Rs 3.5 lakh+ per court |
Line marking adds Rs 5,000 per court for standard single-sport marking, or Rs 5,000 per sport for multi-sport overlays. How the lux tiers translate into fixtures and placement is covered in depth in our net size and court lighting guide.
Hall structure — itemised separately, per sqft
| Structure type | Indicative rate (ex-GST) | Character |
|---|---|---|
| Conventional steel truss | Rs 420/sqft | Economical and proven for typical badminton spans |
| Tensile roof | Rs 600/sqft | Column-free, daylight-diffusing, distinctive look |
| Pre-engineered building (PEB) | Rs 1,000/sqft | Fastest at scale, widest clear spans, engineered documentation |
A worked example: a two-court hall of 26 × 20 m is roughly 5,600 sqft of covered area — about Rs 23.5 lakh as a truss structure, Rs 33.6 lakh tensile, or Rs 56 lakh as a PEB, before the courts themselves. This is why the hall must be itemised, never blended into a per-court figure. Full outdoor-vs-indoor totals are worked through in the badminton court construction cost guide.
Included vs extra
- Included in the per-court package: mat supply and installation (adhesive, joint welding), LED fixtures with wiring within the hall, posts and nets, line marking, project management, handover documents.
- Quoted separately: slab repair or VDF/PCC treatment (surveyed first, then priced), the hall structure (per-sqft table above), backstop and side curtains where specified, spectator seating.
- Not in our scope: land, statutory approvals, HVAC, power supply to site; transportation charged as per actuals.
Why the price spread?
Two indoor projects with the same court count can differ by lakhs. The spread comes from five things: the condition of your slab (moisture and level correction is real money), mat thickness and grade, the lux tier and fixture quality, the span and wind-load rating of the structure, and site logistics. A quote that hides these variables is not cheaper — it just surfaces them later as extras. All figures ex-GST; GST 18% extra, stated on every estimate.
Which specification tier fits your facility?
| Facility | Floor | Lighting | Clear height target | Notes |
|---|---|---|---|---|
| School hall | 4.5–6 mm mat | 200–300 lux | 7 m | Multi-sport marking possible; socketed posts keep the hall usable for assemblies |
| Academy | 6–8 mm mat | 300–500 lux | 7.6–9 m | 2–4 courts with 1.5 m spacing; curtains between courts for coaching focus |
| Commercial pay-and-play | 6 mm (8 mm show court) | 300–500 lux | 7.6–9 m | Durability per booking-hour is the economics; spacing 1.5 m keeps parallel games saleable |
| Society clubhouse | 4.5–6 mm mat | 200–300 lux | 7 m | Noise-softening curtains; floor sockets so the space converts for events |
Building in or around Hyderabad? See our dedicated badminton court construction in Hyderabad page for local logistics and site-visit scheduling.
How long does it last — and what does upkeep involve?
A well-installed PVC badminton mat on a sound slab typically serves 10–15 years indoors. Heavy commercial usage sits at the lower end, and a damp or uneven slab shortens any mat's life regardless of brand or thickness — which is why our survey's moisture check is non-negotiable.
- Mat — quarterly AMC. Badminton mats are serviced on a quarterly maintenance cycle: deep clean, joint and weld inspection, friction check, and edge re-securing where needed. Quarterly is the correct interval for badminton — annual "when we remember" servicing is where mats die early.
- Curtains and nets — wear items. Nets are consumables; expect to replace them as tension and tape wear, more often under commercial booking loads. Backstop and side curtains fade and fray over years of shuttle strikes — budget for panel replacement rather than whole-system replacement.
- Lighting — relamping cycle. Quality LED fixtures are rated 50,000+ hours; at typical usage that is a decade or more of light. In practice, drivers tend to fail before diodes, so we recommend holding a small spare-fixture stock and reviewing lux levels with a meter every few years — light fades gradually and players notice late.
Cost of ownership stays low because the expensive layers — slab and structure — are long-lived: with the quarterly AMC in place, recurring spend is essentially servicing, nets and eventually a mat replacement, never structure or lighting.
How we build it: survey to handover

- Site + slab survey (1–2 days). We measure the hall, check clear height against the ladder, and test the slab for level (≤3 mm over 3 m) and moisture. If the slab needs correction, you learn it now — priced, not discovered mid-project.
- Design, BOQ and approvals (2–4 days). Court layout with spacing, tier selections (mat, lux, curtains), and the itemised estimate. You sign off on a drawing, not a promise.
- Hall structure — if in scope (4–8 weeks). Truss, tensile or PEB fabrication runs off-site in parallel, then erection on site. Skipped entirely for existing-hall retrofits.
- Floor system (4–6 days). Mat acclimatisation, adhesive laying, joint welding — or the wooden sprung build-up where specified.
- Lighting, curtains and equipment (3–5 days). LED rows installed between courts over the buffer lanes, aimed and verified with a lux meter; curtains hung; posts and nets set.
- Marking, testing and handover (2–3 days). 40 mm regulation lines, final measurements, snag-list closure, warranty documents and the maintenance schedule handed over.
| Scope | Typical timeline |
|---|---|
| Existing hall — floor, lighting, curtains, marking | 2–3 weeks |
| Full project including hall structure | 8–12 weeks (fabrication runs in parallel) |
| Slab correction, where required | Adds days to weeks up front — surveyed and quoted before work starts |
Turnkey vs the other ways to buy
There are three realistic paths to an indoor badminton court. We build turnkey, but here is the honest comparison:
| Buying path | What you manage | Where it goes wrong | Best when |
|---|---|---|---|
| Turnkey specialist | One contract, one accountable party | Costs more than self-managing — the premium buys the interfaces | Multi-court, structure in scope, or a deadline that matters |
| Civil contractor + material-only supplier | You become the integrator between two vendors | The slab-to-mat handover: moisture and level defects surface after the mat supplier has left; lighting often lands above the courts because nobody owned the design | You have a trusted civil team and genuine project-management bandwidth |
| DIY hall retrofit | Buy a mat, hire a local electrician, mark lines yourself | Lowest invoice, highest rework rate: glare from overhead fixtures, hollow spots from unlevelled slab, non-regulation marking | Casual single court in a sound existing hall, budget-capped |
Being straight: for a casual single court in a sound existing hall, a supply-only mat with careful local installation can be a fair choice — our mat page supports exactly that. The turnkey case strengthens the moment lighting design, slab condition, multiple courts or a covering structure enter the picture — where mistakes stop being cheap.
Hall sizes, heights, spacing and lux: the BOQ-grade spec table

| Parameter | Specification (metric) | Specification (feet) |
|---|---|---|
| Hall for 2 courts | 26 × 20 m (~520 sqm) | 85 × 66 ft (~5,600 sqft) |
| Hall for 3 courts | 36 × 18 m (~648 sqm) | 118 × 59 ft (~7,000 sqft) |
| Hall for 4 courts | 48 × 20 m (~960 sqm) | 157 × 66 ft (~10,300 sqft) |
| Per-court footprint — competition | 17.4 × 10.1 m | 57 × 33 ft |
| Per-court footprint — club / academy | 15.9 × 8.5 m | 52 × 28 ft |
| Per-court footprint — recreational minimum | 14.9 × 7.9 m | 49 × 26 ft |
| Court-to-court spacing | 1 m minimum · 1.5 m preferred · 2 m competition | 3.3 ft · 5 ft · 6.6 ft |
| Line-to-obstacle clearance | Never under 0.6 m | Never under 2 ft |
| Clear height ladder | 7 m recreational · 7.6–9 m academy · 9 m national · 12 m BWF international | 23 ft · 25–29.5 ft · 29.5 ft · 39 ft |
| Below-minimum builds | Under 6.7 m (22 ft) clear height: taken up only with the client's written acknowledgement | |
| Lighting | 200–300 / 300–500 / 500+ lux · 5,000–6,500 K · anti-glare optics · fixture rows BETWEEN courts, never directly above the playing area | |
| Net + posts | Net 6.1 m × 760 mm; posts 1.55 m on the doubles sideline | Net 20 ft × 30 in; posts 5 ft 1 in |
| Lines · slab flatness | 40 mm line width, white/yellow · slab flatness ≤3 mm over 3 m, moisture-checked | |
Want this as a printable sheet? Ask for the free BOQ spec sheet (PDF) when you request an estimate — we send it with every indoor enquiry. For court-only dimensions and marking plans, see the badminton court size and dimensions guide.
Frequently asked questions
How much does indoor badminton court construction cost?
Per court, indicative ex-GST ranges: PVC mat floor Rs 1.1–2.5 lakh depending on thickness (4.5/6/8 mm), LED lighting Rs 75,000–3.5 lakh by lux tier, and line marking Rs 5,000 (Rs 5,000 per sport for multi-sport overlays). If the covering hall is in scope, the structure adds roughly Rs 420–1,000 per sqft (truss/tensile/PEB). A two-court hall project therefore lands very differently from a floor-only retrofit — ask for an itemised estimate. GST 18% extra.
What is the minimum height for an indoor badminton court?
Plan 7 m clear height as the practical minimum for recreational play. Academies should target 7.6–9 m, national-level venues 9 m, and BWF international standards call for 12 m clear above the court. We do not recommend building below 6.7 m, and we take up such projects only with the client's written acknowledgement that overhead clearance will restrict play.
What size hall do I need for 2 or 4 badminton courts?
As working footprints: two courts fit a 26 × 20 m hall (about 85 × 66 ft), three courts need roughly 36 × 18 m, and four courts 48 × 20 m (about 157 × 66 ft). Keep at least 1 m between adjacent courts — 1.5 m preferred, 2 m for competition — and never less than 2 ft from any court line to a wall or obstacle.
Which flooring is best for an indoor badminton court?
PVC sports mat is the standard choice — 4.5 mm for recreation, 6 mm for club play, 8 mm BWF-grade for competition — laid over a level, moisture-checked slab. Wooden sprung flooring (air-cushion system) is the premium alternative for high-level academies at a higher per-sqft cost. Bare concrete or ceramic tile is unsuitable: too hard on joints, and the wrong friction for lunges.
How many lux of lighting does a badminton court need?
200–300 lux for recreational play, 300–500 for academy and club use, and 500+ for competition, at 5,000–6,500 K with anti-glare optics. Placement matters as much as brightness: fixtures must run in rows between courts, never directly above the playing area, because players look up to track the shuttle and overhead light creates blinding glare.
How long does it take to build an indoor badminton court?
In an existing hall, floor + lighting + curtains + marking on a ready slab takes about 2–3 weeks. If ChampCourts is also building the covering structure, allow roughly 8–12 weeks in total, with steel fabrication running in parallel to site works. Slab condition is the usual variable — moisture or level defects add corrective days up front, which the survey identifies before work begins.
Do you also build the shed or hall structure?
Yes. ChampCourts delivers the covering hall as part of an indoor project — truss, tensile-roof or PEB, engineered to the clear-height ladder (7–12 m) — and quotes it itemised per sqft so you can compare structure options transparently. If you already have a hall, we take floor, lighting, curtains, equipment and marking as a standalone scope. Pan-India service, Hyderabad HQ.
Get an itemised indoor court estimate
Ready to plan your hall? Share your city, whether you have an existing hall or need the structure, and the number of courts — we respond with an itemised, BOQ-grade estimate and the spec-sheet PDF. Request a quote through the form below, message us on WhatsApp (+91 92587 75187), call 9258775187, or write to enquiry@champcourts.com. ChampCourts Private Limited — Hyderabad HQ, service pan-India · GSTIN 36AANCC6975A1ZG. All prices ex-GST; GST 18% extra.
How we build your court — 6 steps
From site survey to handover — transparent at every stage.
Site survey & assessment
Our team visits, measures, and assesses soil + drainage.
Design & material approval
You approve dimensions, colours, line plan, and add-ons.
Base preparation
M20 PCC with GSB 70mm sub-base, or surface preparation if base exists.
Surface installation
Apply surface per spec — acrylic coats, PP tiles snap-fit, vinyl welded seams.
Line marking & equipment
Court-specific lines, nets, posts, hoops installed to governing-body spec.
Handover & warranty
Final inspection, walkthrough, warranty + maintenance docs handed over.
Project gallery
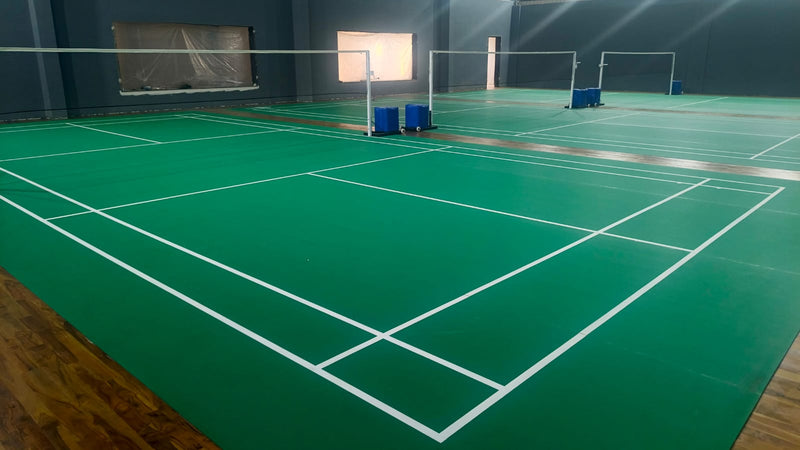
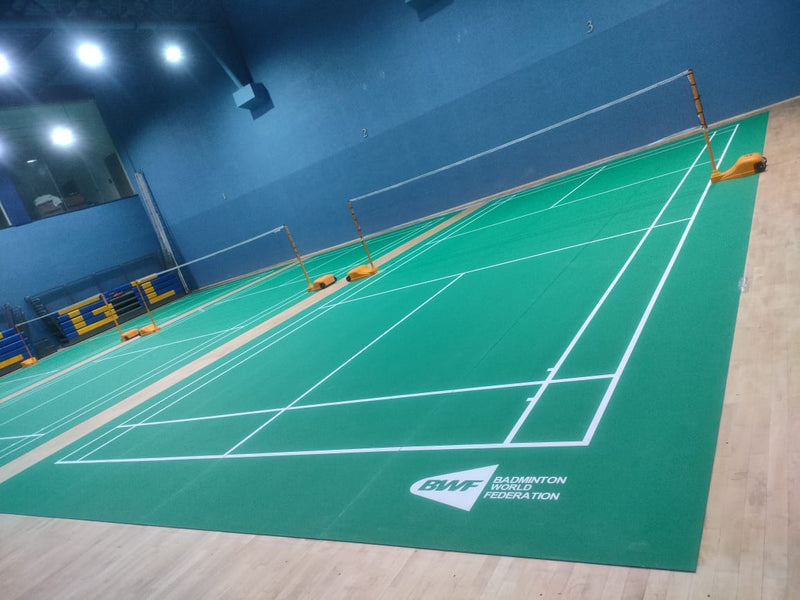
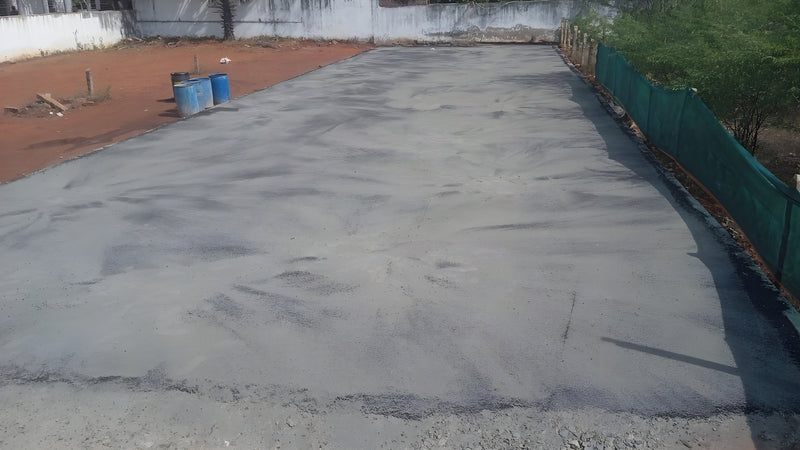
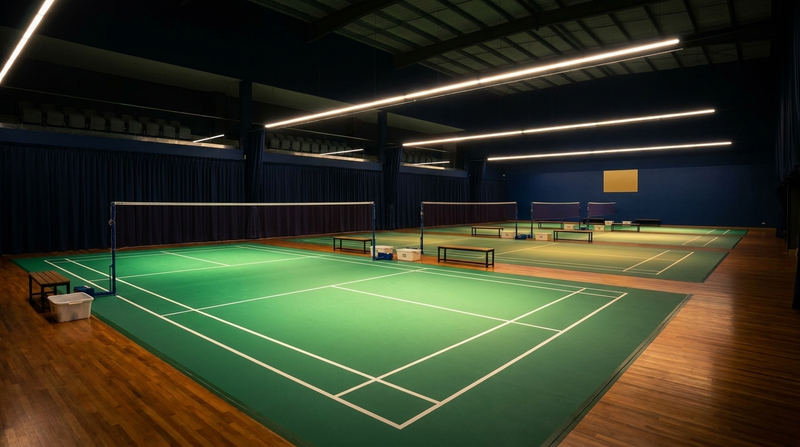
Real installations across India — schools, societies, academies, and corporate facilities.
Why ChampCourts
We're the installer, not just a material supplier.
Turnkey, not just supply
Site prep, base, surface, lines, equipment — we handle everything end-to-end.
Warranty you can rely on
3 to 5 year warranty on surface + workmanship. Documented and enforceable.
Pan-India service
Northeast to Bangalore — we travel where you build.
Transparent pricing
Real rates on every product page. No hidden cost, no surprises.
Frequently asked questions
Common questions about our court construction.
Per court, indicative ex-GST ranges: PVC mat floor Rs 1.1-2.5 lakh depending on thickness (4.5/6/8 mm), LED lighting Rs 75,000-3.5 lakh+ by lux tier, and line marking Rs 5,000 (Rs 5,000 per sport for multi-sport overlays). If the covering hall is in scope, the structure adds roughly Rs 420-1,000 per sqft (truss/tensile/PEB). A two-court hall project therefore lands very differently from a floor-only retrofit — ask for an itemised estimate. GST 18% extra.
Plan 7 m clear height as the practical minimum for recreational play. Academies should target 7.6-9 m, national-level venues 9 m, and BWF international standards call for 12 m clear above the court. We do not recommend building below 6.7 m, and we take up such projects only with the client's written acknowledgement that overhead clearance will restrict play.
As working footprints: two courts fit a 26 × 20 m hall (about 85 × 66 ft), three courts need roughly 36 × 18 m, and four courts 48 × 20 m (about 157 × 66 ft). Keep at least 1 m between adjacent courts — 1.5 m preferred, 2 m for competition — and never less than 2 ft from any court line to a wall or obstacle.
PVC sports mat is the standard choice — 4.5 mm for recreation, 6 mm for club play, 8 mm BWF-grade for competition — laid over a level, moisture-checked slab. Wooden sprung flooring (air-cushion system) is the premium alternative for high-level academies at a higher per-sqft cost. Bare concrete or ceramic tile is unsuitable: too hard on joints, and the wrong friction for lunges.
200-300 lux for recreational play, 300-500 for academy and club use, and 500+ for competition, at 5,000-6,500 K with anti-glare optics. Placement matters as much as brightness: fixtures must run in rows between courts, never directly above the playing area, because players look up to track the shuttle and overhead light creates blinding glare.
In an existing hall, floor + lighting + curtains + marking on a ready slab takes about 2-3 weeks. If ChampCourts is also building the covering structure, allow roughly 8-12 weeks in total, with steel fabrication running in parallel to site works. Slab condition is the usual variable — moisture or level defects add corrective days up front, which the survey identifies before work begins.
Yes. ChampCourts delivers the covering hall as part of an indoor project — truss, tensile-roof or PEB, engineered to the clear-height ladder (7-12 m) — and quotes it itemised per sqft so you can compare structure options transparently. If you already have a hall, we take floor, lighting, curtains, equipment and marking as a standalone scope. Pan-India service, Hyderabad HQ.
Ready to build your court?
Free site assessment within 48 hours. No commitment.
Prefer to call or WhatsApp?