

Get a free estimate for yourCOURT
Rooftop Badminton Court: Load, Waterproofing & Cost
Turnkey InstallationTurnkey court construction, transparent pricing, and a free written quotation. Pan-India service.
Configure your court
Prices as of 21 Oct 2026, supply only, GST extra. Tile prices change with raw-material costs; please confirm the current price with our sales team before you order. Installation is quoted per site, with a free written quotation. Warranty by grade: Economy 3 years, Premium 5 years, Pickleball Special 5 years.
Calculate Your Court Cost
Rooftop Badminton Court: Load, Waterproofing & Cost pricing is package-based, not per-sqft. Starting from ₹4 lakhs turnkey (ex-GST) — final quote depends on single/double court, indoor/outdoor, site conditions, and selected add-ons.
See the pricing tiers + included scope in the product description above. For a site-specific quote, share your location and intended use — we respond within 1 business day.
Is this surface right for you?
Best for
- Villa rooftops
- Apartment terraces with consent
- Commercial building roofs
- School terrace blocks
- Recreational play
Note
This surface is acceptable but not recommended for:
- Unverified slabs
- Roofs without society approval
- Serious competition play
Talk to us — we'll honestly advise the right fit for your goals.
Our recommendations draw on each sport's court dimensions and line-marking rules and on the team's 16+ years of hands-on experience. No surface is one-size-fits-all — we'd rather lose a sale than build the wrong court.
Rooftop Badminton Court: Load, Waterproofing & Cost
Updated August 2026 · ChampCourts Private Limited · Hyderabad HQ · pan-India installation
Yes — a rooftop badminton court is buildable, but structural load verification comes first. The safe build protects the waterproofing membrane with a geotextile separation layer, uses loose-laid drainage-friendly PP interlocking tiles, ballasted (non-drilled) posts and wind-aware netting. Never start without a structural engineer's written confirmation of the slab's spare capacity.
- Load check first: structural stability certificate before any quote — the non-negotiable gate
- Surface: loose-laid PP interlocking tiles (1 ft × 1 ft, snap-fit, drainage-inherent); lifts cleanly if roof work is ever needed
- Posts & net: ballasted freestanding bases — zero penetration into the slab
- Wind: rooftop wind exceeds ground level — recreational play with nylon shuttles, windbreak netting recommended
- Drainage: khurras (rain outlets) kept fully clear; geotextile shields the waterproofing below
- Format: a distinct rooftop SKU — indicative Rs 4–8.5 lakh ex-GST per court, quoted after a slab and membrane survey

What a rooftop badminton court is actually built from
A rooftop court is not a ground court moved upstairs. You have a finished, waterproofed slab, and the discipline is to add a playing surface on top of it without ever damaging it. That rewrites every layer: no core-drilling, no chemical anchoring, no wet civil work on your waterproofing. What you buy is a loose-laid, reversible system a structural engineer has cleared — it lifts off for roof repairs.
| Layer | Component | Specification | Why it matters |
|---|---|---|---|
| Verification | Structural load assessment | Engineer-certified slab capacity before any work | The non-negotiable first step — safety and liability |
| Protection | Geotextile separation layer | Non-woven geotextile over the waterproofing membrane | Takes the abrasion so your membrane never does — the layer that saves the building |
| Base | Existing screed / slope, unaltered | No core-drilling or chemical anchors; khurras kept clear | Preserves drainage paths and membrane integrity |
| Surface | PP interlocking tiles | 1 ft × 1 ft snap-fit, drainage-inherent, UV-stabilised | Loose-laid, load-safe; lifts cleanly for roof work |
| Edging | Kerbs + corner pieces | 4 kerbs per perimeter foot + 4 corners | Ramped safe edges; locks the field against wind lift |
| Marking | Court lines | 40 mm line tape or factory line tiles | Regulation marking without paint on tiles |
| Equipment | Ballasted posts + net | Weighted freestanding bases; net 6.1 m × 760 mm | Zero-penetration installation |
| Containment | Windbreak / boundary netting | HDPE mesh on ballasted frames, wind-uplift aware | Shuttle retention + wind reduction at height |
What's NOT included: structural strengthening (if the assessment demands it), waterproofing repairs or renewal, society/association approvals, and lighting (add-on). GST 18% extra.
PP interlocking tiles are the rooftop surface because they are loose-laid and self-draining — acrylic needs a poured base you cannot build on a roof. See the PP tiles vs acrylic comparison and flooring guide.
What does a rooftop badminton court cost?
A rooftop court is priced as a distinct SKU: take a ground court's rate, remove the civil/PCC base you do not build on a roof, and add a separate structure & waterproofing-protection line of Rs 2–5 lakh. A representative single court lands around Rs 4–8.5 lakh ex-GST — never a discount on a ground court.
There isn't one fixed figure — the honest answer is the build-up:
| Cost line (distinct SKU items) | Indicative rate (ex-GST) | Notes |
|---|---|---|
| PP tile playing surface | Rs 95–140/sqft supply | Economy 95 · Standard 105–115 · Premium 125–140 (warranty grade, MTO colours) |
| Geotextile + edging | Itemised per court | 4 kerbs per perimeter foot + 4 corners; a 52 × 28 ft court = 160 ft perimeter → 640 kerbs |
| Ballasted posts, net + windbreak netting | Itemised / quote on survey | Weighted bases, no drilling; netting height set by roof exposure and parapet |
| Rooftop structure & waterproofing-protection line | Rs 2–5 lakh | A distinct SKU — geotextile system, ballast, wind detailing, engineer coordination. Never a discount |
| Representative single-court total | Rs 4–8.5 lakh | Compact-to-academy footprint; final number is site-specific |
Why the price spread exists
- Tile grade & footprint: economy-to-premium PP tiles run Rs 95–140/sqft, and a full 57 × 33 ft plate carries more tile, kerb and net than a compact 49 × 26 ft one.
- Exposure & findings: a high, wind-exposed terrace needs more netting and ballast; if the assessment calls for strengthening, that is a separate scope — quoted, never hidden.
All rates ex-GST; GST 18% extra. Rooftop pricing is confirmed only after the slab and membrane survey, not from a rate card. For the ground-court economics this derives from, see the construction cost guide.
The rooftop rulebook — what a safe build will and won't do
This is the section nobody else writes — the whole point of the page. A rooftop court is only as good as the roof it sits on, so a responsible builder says plainly what cannot be done — and if a contractor skips any of these, walk away.
- A structural certificate comes before the quote, not after. A licensed structural engineer assesses the slab's spare capacity — working to the Indian standards for imposed and wind loads (IS 875) and reinforced-concrete design (IS 456). We do not price a rooftop court until that certificate exists. An unverified slab is a hard stop.
- The surface-and-system dead load is planned in a 20–30 kg/m² class. Loose-laid tiles, geotextile and edging are light by design; ballasted post and net bases add concentrated loads the engineer treats separately. Your slab's spare capacity decides feasibility.
- Ballasted frames only — never core-drilled anchors. Posts, nets and windbreak frames stand on weighted bases. Drilling into a roof slab to anchor a post turns a court into a leak.
- A geotextile separation layer goes over the waterproofing. The non-woven layer takes the abrasion so your membrane never does — the cheapest line in the build, and the one that saves the building.
- Khurras and rain outlets are never blocked. Drainage paths are mapped before a tile is laid, so water still reaches every outlet. PP tiles drain through their own open structure, but the roof's slope and spouts must stay clear.
- Building, society or association consent is required. Shared terraces need written approval; many societies and associations have rules on roof loading and use. We ask for consent in writing before we start.

Is your roof suitable? Feasibility by building type
| Building type | Feasibility | What decides it |
|---|---|---|
| Independent villa / private house roof | Usually the cleanest fit | Single owner, single decision; still needs an engineer's check and clear parapet layout |
| Apartment / society terrace | Feasible with consent | Written society approval + structural certificate; shared-roof rules and access hours matter |
| Commercial / office building roof | Often strong | RCC roofs often carry spare capacity; check services, HVAC and access routes |
| School / institutional terrace block | Feasible, safety-led | Parapet height and windbreak netting are the priority for a children's play area; certificate mandatory |
| Any roof with an unverified or ageing slab | Not until assessed | No certificate, no build — a hard line, not a negotiation |
One F1 rulebook rule rides over every building type: no point on the court sits closer than 2 ft (0.6 m) to any obstacle — and on a roof, parapets, tanks, ducts and vents all count. If the roof cannot give a clean 2-ft margin, we resize the footprint rather than crowd play.
How long it lasts, and the upkeep it needs
The PP surface is the long-lived part — a 15+ year field life outdoors, UV-stabilised and drainage-inherent. Loose-laid, a damaged tile swaps out individually and the whole field lifts cleanly for roof work underneath — reversibility that is a maintenance feature, not just safety.
- Line-tape / line tiles: the 40 mm marking wears fastest — budget periodic line-tape renewal, or specify factory line tiles.
- Windbreak netting: at height, HDPE mesh takes more UV and wind cycling than at ground level — inspect tension and fixings seasonally; it is usually the first component you refresh.
- Monsoon drainage checks: before and after the rains, clear khurras and confirm water runs freely under and around the tile field. Blocked outlets are the most common rooftop problem — a housekeeping issue, not a court fault.
- Ballast: check post and windbreak-frame ballast is intact and correctly positioned each season — it is what keeps a zero-drill install safe.
How we build it — verification to handover
- Structural engineer verification — a licensed engineer assesses the slab's spare capacity and issues a stability certificate. Everything else waits on this.
- Membrane & drainage survey — we map the waterproofing, slope and every khurra so the layout never blocks an outlet.
- Geotextile + surface preparation — the non-woven separation layer is laid over the membrane; no drilling, no wet civil work.
- PP tiles + kerbs — tiles are snap-laid to the set-out; kerbs (4 per perimeter foot) and 4 corners ramp and lock the field.
- Ballasted posts + netting — weighted post and net bases are positioned; windbreak netting is raised on ballasted frames to suit roof exposure.
- Line marking & handover — 40 mm lines to BWF court dimensions via tape or line tiles, a drainage check, and handover with a care guide.
Lighting follows the same rule: luminaires on ballasted or parapet-fixed poles beside the court, never drilled into the deck — an add-on quoted after the structural review.
Three ways to build a rooftop court — and what goes wrong
| Buying path | What you get | Where it fails |
|---|---|---|
| Engineered rooftop build (verified, loose-laid, ballasted) | Certificate, geotextile protection, zero-drill install and a reversible surface in one accountable scope | Costs more than bolting tiles down — protecting the building is priced in, not skipped |
| DIY tiles from a material-only supplier | The lowest tile price, delivered to your door | No structural check, geotextile or ballast design; tiles lift in the first strong wind, no one accountable for the slab |
| Local unbranded contractor, bolt-down | A quick, cheap install using anchors drilled into the slab | Every anchor is a hole through your waterproofing. The court works a season; the leaks appear next monsoon, and the repair costs more than the court |
The pattern is always the same: the cheap rooftop court skips the invisible protection and drills the slab. Whoever you buy from, insist the quote names the structural assessment, the geotextile layer, and a ballasted (non-drilled) fixing method — a supplier who cannot itemise those three is not building safely.
Rooftop specifications — footprints, load and netting
A rooftop court is specified by its footprint, the load class your engineer signs off, and the wind the height demands. Dimensions are in feet and metres; the play area is compliant with BWF court dimensions, sized to your roof.
Footprint ladder (per court, with run-off)
| Footprint | Feet | Metres | Area |
|---|---|---|---|
| Full (competition-class run-off) | 57 × 33 ft | 17.4 × 10.1 m | 1,881 sqft (174.8 sqm) |
| Standard rooftop | 52 × 28 ft | 15.8 × 8.5 m | 1,456 sqft (135.3 sqm) |
| Compact rooftop | 49 × 26 ft | 14.9 × 7.9 m | 1,274 sqft (118.4 sqm) |
| BWF court core (play area) | 44 × 20 ft | 13.4 × 6.1 m | 880 sqft (81.7 sqm) |
Load and netting reference
| Surface-and-system dead load | Planned in the 20–30 kg/m² class, engineer-verified against slab spare capacity |
| Fixing method | Ballasted / loose-laid only — zero penetration into the slab |
| Net | 6.1 m × 760 mm, 1.55 m posts, on weighted freestanding bases |
| Windbreak netting | HDPE mesh on ballasted frames; height set by roof exposure and parapet |
A word on wind, honestly: a shuttle is the lightest projectile in sport, and wind at roof height is stronger and gustier than at ground level. A rooftop court is excellent for recreational and fitness play — best with heavier nylon shuttles and windbreak netting up. Serious feather-shuttle play belongs indoors, and we would rather say so. Want the full dimension set as a PDF? Request the rooftop court spec sheet and we will send it same day.
Rooftop badminton court — FAQs
Can I build a badminton court on my rooftop or terrace?
Yes — if a licensed structural engineer certifies the slab's spare load capacity first. A safe rooftop court is loose-laid, not drilled: PP interlocking tiles over a geotextile layer, ballasted posts and wind-aware netting, with drainage kept clear. Shared terraces also need written society consent. An unverified slab is a hard stop.
How much weight does a rooftop badminton court add?
The surface-and-system dead load is planned in a 20–30 kg/m² class — loose-laid tiles, geotextile and edging are light by design. Ballasted post and net bases add concentrated loads assessed separately. Your slab's spare capacity, confirmed by a structural certificate, is the decisive number.
Will a rooftop court damage my building's waterproofing?
Not if built correctly. A safe rooftop court lays a non-woven geotextile over the waterproofing membrane and uses zero core-drilling — posts and frames stand on ballast, never anchors. Damage comes from bolt-down installs: every anchor hole is a future leak, which is why we never drill slabs.
Which surface is best for a rooftop badminton court?
Loose-laid PP interlocking tiles. They drain through their own open structure, are UV-stabilised for monsoon exposure, need no poured base, and lift cleanly if the roof ever needs waterproofing work. An acrylic court needs a concrete base you cannot build safely on a roof.
Do I need society or structural approval for a rooftop court?
Yes to both where they apply. A structural stability certificate from a licensed engineer is mandatory on every rooftop build. On apartment, society or commercial terraces you also need written approval from the building association, since roof loading and shared-space use are governed by their rules.
How do you handle wind on a rooftop court?
Wind at roof height exceeds ground level, so we plan for it: windbreak and boundary netting on ballasted frames, a layout matched to the building's exposure, and heavier nylon shuttles. Rooftop courts suit recreational and fitness badminton; serious competitive feather-shuttle play is better indoors.
What does a rooftop badminton court cost?
A rooftop court is a distinct SKU: a ground court's rate, minus the civil/PCC base you do not build on a roof, plus a separate Rs 2–5 lakh structure and waterproofing-protection line. A representative single court is around Rs 4–8.5 lakh ex-GST, confirmed after survey. GST 18% extra — never a discount on a ground court.
Plan your rooftop court
Send us your city, the building type, and a photo of the roof — we will confirm what a structural assessment needs, size the footprint to your plate, and return an itemised, distinct-SKU estimate after the survey. ChampCourts installs pan-India from our Hyderabad HQ; building in the city itself? See badminton court construction in Hyderabad. Want a roof later? Start with tensile roof courts. For serious indoor play, the PVC badminton mat is the honest pick.
- Request a quote / rooftop assessment
- WhatsApp: +91 92587 75187 · Call: 92587 75187
- Email: enquiry@champcourts.com
How we build your court — 6 steps
From site survey to handover — transparent at every stage.
Site survey & assessment
Our team visits, measures, and assesses soil + drainage.
Design & material approval
You approve dimensions, colours, line plan, and add-ons.
Base preparation
M20 PCC with GSB 70mm sub-base, or surface preparation if base exists.
Surface installation
Apply surface per spec — acrylic coats, PP tiles snap-fit, vinyl welded seams.
Line marking & equipment
Court-specific lines marked to each sport's court dimensions and line-marking rules; nets, posts or hoops installed.
Handover & warranty
Final inspection, walkthrough, warranty + maintenance docs handed over.
Project gallery
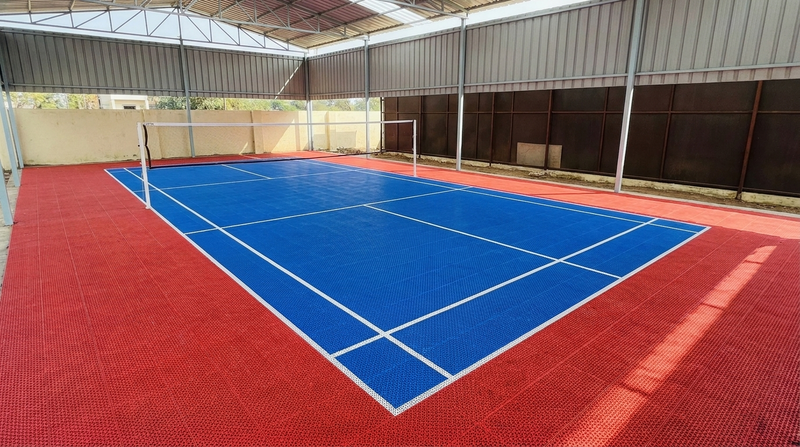
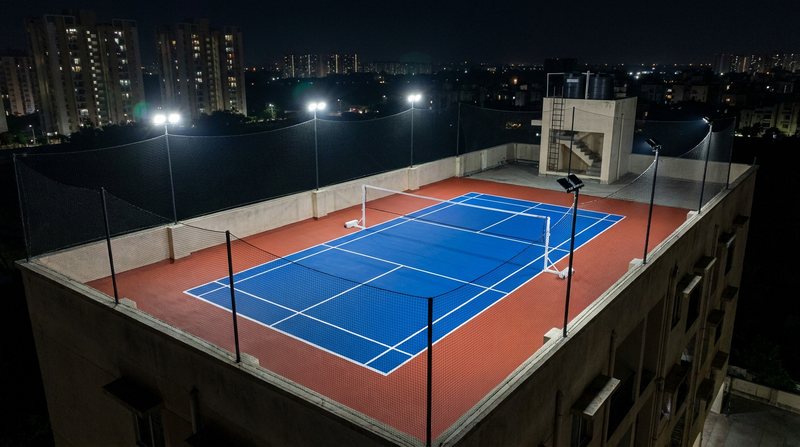
Real installations across India — schools, societies, academies, and corporate facilities.
Why ChampCourts
We're the installer, not just a material supplier.
Turnkey, not just supply
Site prep, base, surface, lines, equipment — we handle everything end-to-end.
Warranty you can rely on
Written limited warranty on surface and workmanship — terms on request. Documented and enforceable.
Pan-India service
Northeast to Bangalore — we travel where you build.
Transparent pricing
Real rates on every product page. No hidden cost, no surprises.
Frequently asked questions
Common questions about our court construction.
Yes — if a licensed structural engineer certifies the slab's spare load capacity first. A safe rooftop court is loose-laid, not drilled: PP interlocking tiles over a geotextile layer, ballasted posts and wind-aware netting, with drainage kept clear. Shared terraces also need written society consent. An unverified slab is a hard stop.
The surface-and-system dead load is planned in a 20-30 kg/m2 class — loose-laid tiles, geotextile and edging are light by design. Ballasted post and net bases add concentrated loads assessed separately. Your slab's spare capacity, confirmed by a structural certificate, is the decisive number.
Not if built correctly. A safe rooftop court lays a non-woven geotextile over the waterproofing membrane and uses zero core-drilling — posts and frames stand on ballast, never anchors. Damage comes from bolt-down installs: every anchor hole is a future leak, which is why we never drill slabs.
Loose-laid PP interlocking tiles. They drain through their own open structure, are UV-stabilised for monsoon exposure, need no poured base, and lift cleanly if the roof ever needs waterproofing work. An acrylic court needs a concrete base you cannot build safely on a roof.
Yes to both where they apply. A structural stability certificate from a licensed engineer is mandatory on every rooftop build. On apartment, society or commercial terraces you also need written approval from the building association, since roof loading and shared-space use are governed by their rules.
Wind at roof height exceeds ground level, so we plan for it: windbreak and boundary netting on ballasted frames, a layout matched to the building's exposure, and heavier nylon shuttles. Rooftop courts suit recreational and fitness badminton; serious competitive feather-shuttle play is better indoors.
A rooftop court is a distinct SKU: a ground court's rate, minus the civil/PCC base you do not build on a roof, plus a separate Rs 2-5 lakh structure and waterproofing-protection line. A representative single court is around Rs 4-8.5 lakh ex-GST, confirmed after survey. GST 18% extra — never a discount on a ground court.
Ready to build your court?
Free written quotation. No commitment.
Prefer to call or WhatsApp?